








Address
1179 Moseley Road, Perinton, NY
Price
$ 349,900
Property Attributes
- MLS#R1714998
- TypeSingle Family
- Listing Status Active
- CountyMONROE
- CityPerinton
- AreaPerinton
- NeighborhoodForest Rdg
- Zip14564
- StyleColonial
- Year Built1972
- Taxes$ 8312
- Price$ 349,900
- Bedrooms4
- Full Bathrooms2
- Half Bathrooms1
- Sqr Footage1800
- Lot Size0.41 Acres
Data Source:
Greater Rochester AOR (GRAR)
Property Description
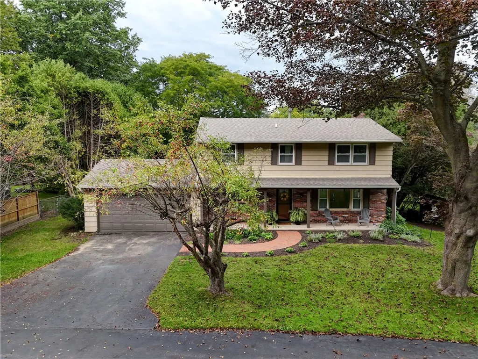
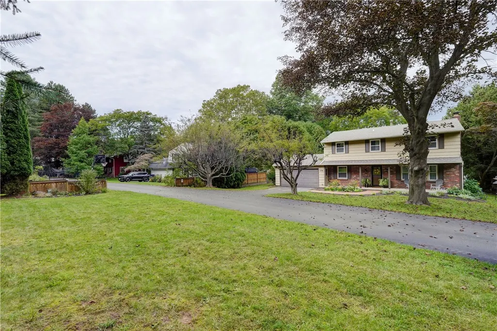
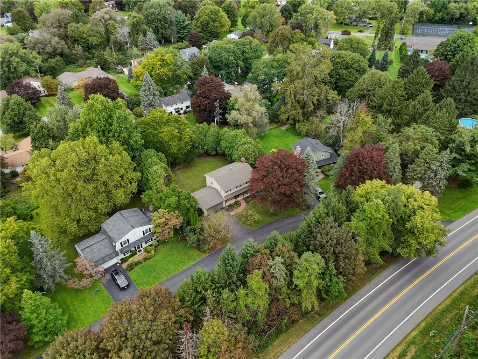
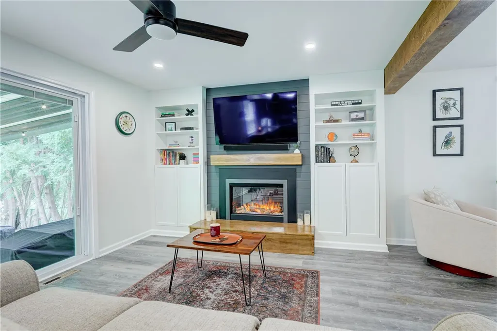
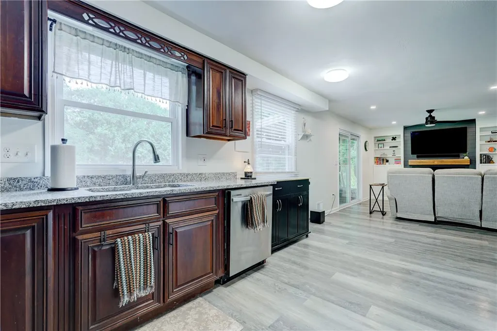
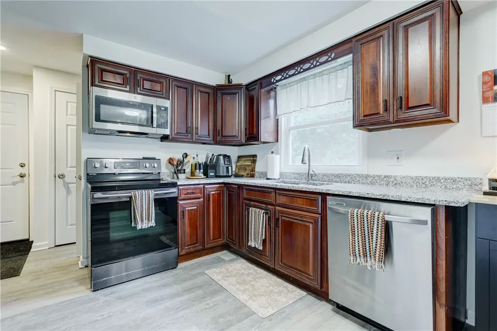
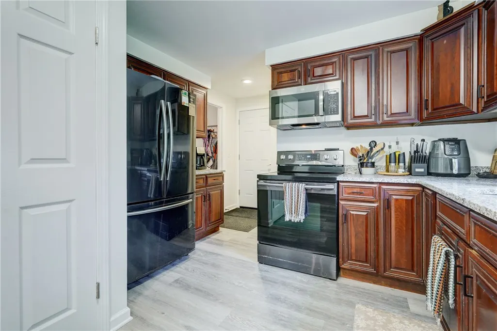
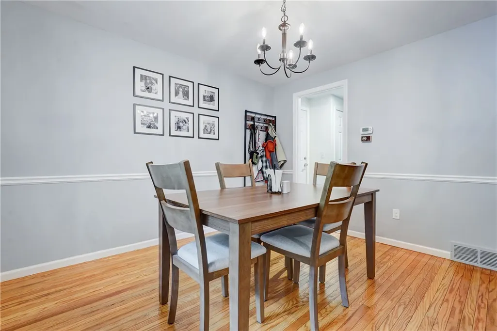
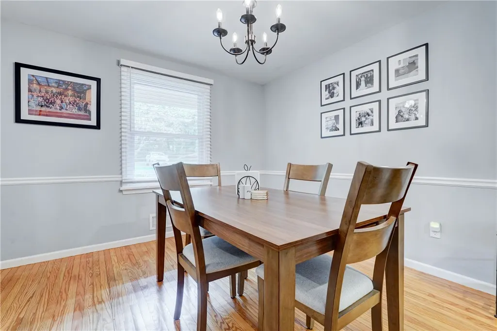
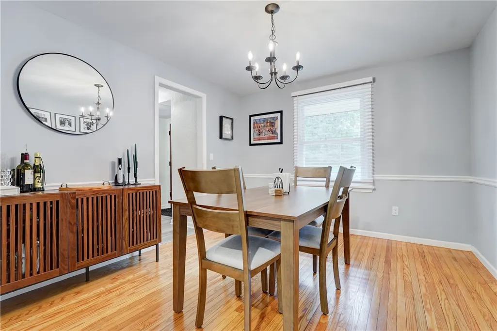
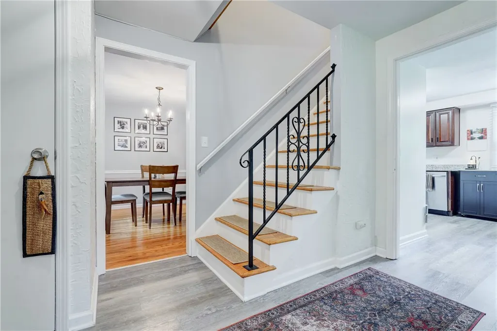
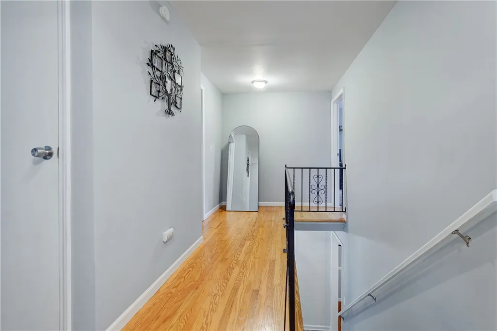
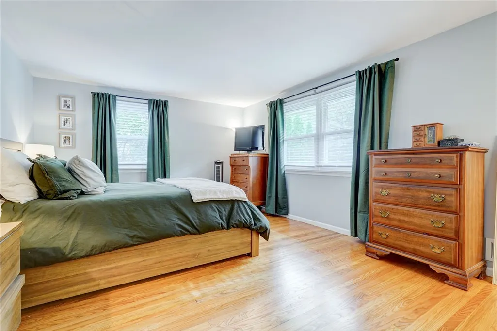
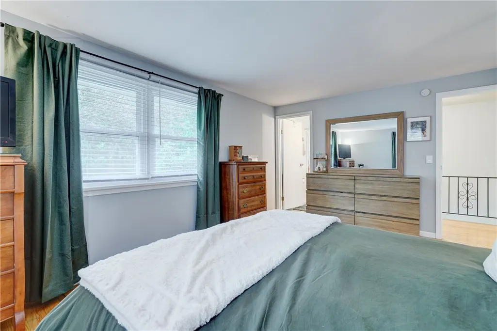
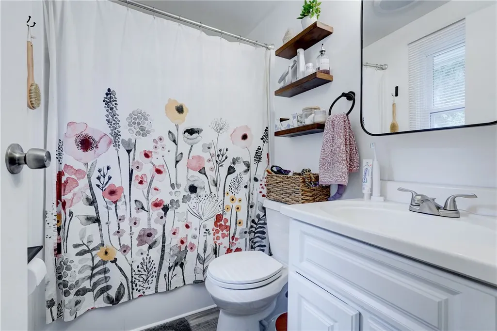
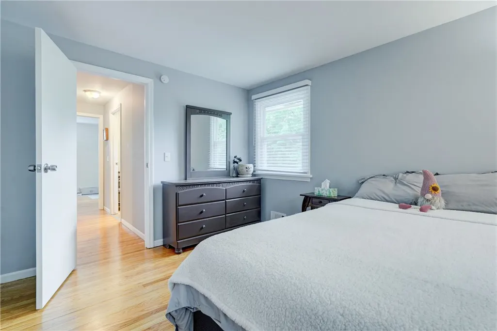
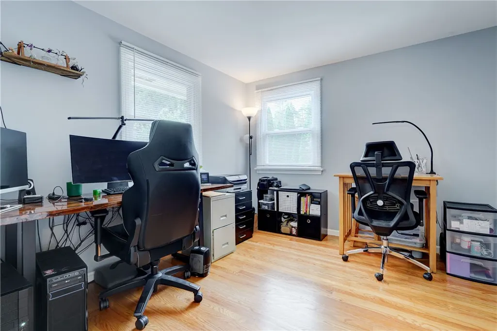
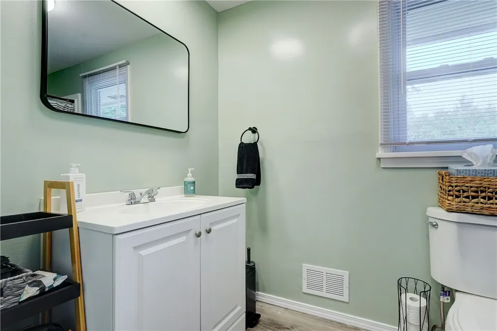
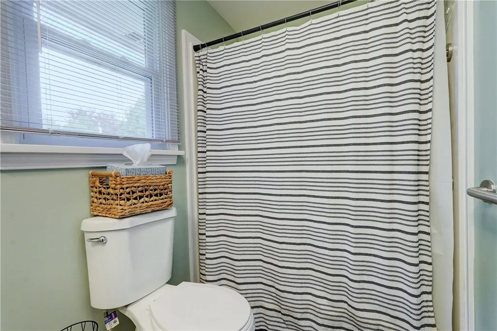
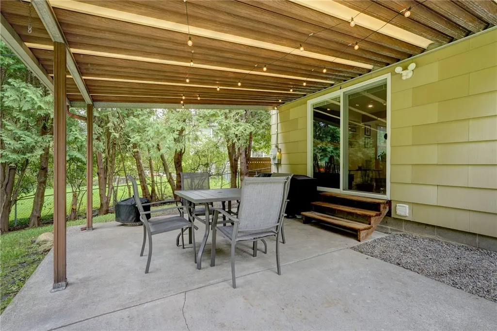
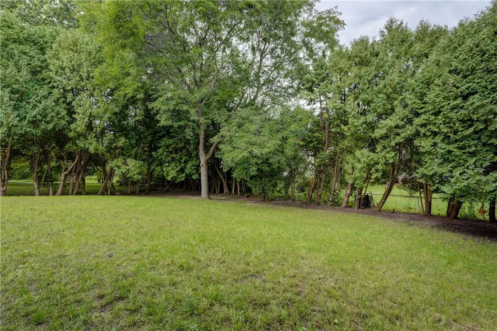
Located just off Moseley Rd on a shared driveway, this 1800SF 4 bedroom, 2.5 bath colonial home in the Fairport school district has been thoughtfully updated and improved, offering peace of mind throughout. The inviting family room features new built-in shelving and storage and a new electric fireplace, creating a warm and functional gathering space which is open to the kitchen and living room separated by a beautiful wooden beam. A formal dining space can also be enjoyed for family gatherings. Energy efficiency and year-round comfort have been enhanced with all-new windows throughout the entire home (2025–2026), new blown-in attic insulation and air sealing (2025), plus new block windows and spray foam insulation in the basement. Additional improvements include a new roof (2023) and new gutters (2024). The home has a fully fenced yard and is also equipped with a whole-house permanent generator, providing added convenience and peace of mind. With an impressive list of updates already completed (including all new exterior doors, landscaping, bathrooms, lighting and more), this home offers the opportunity to move in and enjoy the benefits of extensive improvements! The home is serviced by Fairport electric and is close to Wegmans, Powder Mill Park, expressways and more. Offers are due on Wednesday, Sept 23 at 11am.
| Price History | |
|---|---|
| 9/16/2026 | Listed $349,900 |
General Features
| Sewer | Connected |
|---|---|
| Heating | Gas,ForcedAir |
| Cooling | CentralAir |
| Utilities | CableAvailable,ElectricityConnected,HighSpeedInternetAvailable,SewerConnected,WaterConnected |
| Possession | CloseOfEscrow |
| Roof | Asphalt |
| Appliances | Dryer,Dishwasher,ElectricOven,ElectricRange,GasWaterHeater,Microwave,Refrigerator,Washer |
| Garage Spaces | 2.0 |
| Patio/Porch Features | Covered,Patio,Porch |
| Architectural Style | Colonial |
| Construction Materials | BlownInInsulation,Brick,CompositeSiding,SprayFoamInsulation,CopperPlumbing,PexPlumbing |
| School District | Fairport |
| Year Built | 1972 |
| Electric | CircuitBreakers |
| Stories Count | 2 |
| Township | Not Applicable |
| Levels | Two |
| Property Subtype | SingleFamilyResidence |
| County | Monroe |
| Property Type | Residential |
| Attached Garage | Yes |
| Subdivision Name | Forest Rdg |
| Garage Y/N | Yes |
| Total Rooms | 8 |
| Full Baths | 2 |
| Status | Active |
| Directions | From Garnsey Rd,head south on Moseley Rd. Home is off of Moseley on a shared driveway with 4 other homes,2nd home on the right - look for sign |
| City | Perinton |
| Senior Community Y/N | No |
| High School District | Fairport |
| MLS Area | Perinton-264489 |
| Lot Size Units | Acres |
| Year Built Details | Existing |
| Tax Annual Amount | 8312.0 |
| Property Condition | Resale |
| Standard Status | Active |
| Middle/Junior School District | Fairport |
| Elementary School District | Fairport |
| Tax Assessed Value | 370000 |
| TaxOtherAnnualAssessmentAmount | 0.0 |
| Tax Lot | 63 |
Interior Features
| Interior Amenities | CeilingFans,SeparateFormalDiningRoom,EntranceFoyer,EatInKitchen,SeparateFormalLivingRoom,Pantry,SlidingGlassDoors,BathInPrimaryBedroom,ProgrammableThermostat |
|---|---|
| Basement | Full,SumpPump |
| Flooring | Hardwood,LuxuryVinyl,Varies,Vinyl |
| Total Fireplaces | 1 |
| Total Stories | 2 |
| Basement (Y/N) | Yes |
| Air Conditioning Y/N | Yes |
| Heating Y/N | Yes |
| Fireplace Y/N | Yes |
| Half Baths | 1 |
| Laundry Features | InBasement |
| Total Bedrooms | 4 |
| Main Level Bathrooms | 1 |
| Total Baths | 3 |
Exterior Features
| Exterior Amenities | BlacktopDriveway,FullyFenced,Patio |
|---|---|
| Fencing | Full |
| Parking Features | Attached,Garage,Storage,Driveway,GarageDoorOpener,SharedDriveway |
| Lot Features | Other,Rectangular,RectangularLot,SeeRemarks |
| Water Source | Connected,Public |
| Lot Size Area | 0.41 |
| Foundation Details | Block |
| Building Area Total | 1800.0 |
| Lot Dimensions | 86X196 |
| Lot Size Acres | 0.41 |
| Waterfront Y/N | No |
| Door Features | SlidingDoors |
| Other Equipment | Generator |
Amenities
- Foreclosure
- Views
- Short Sale
- New Construction
- Adult 55+
- Lease To Own
- No HOA Fees
- Furnished
- Primary On Main
- Air Conditioning
- Seller Finance
- Green
- Fixer Upper
- Horse
- Golf
- Fireplace
- Deck
- Garage
- Basement
- Pool
Property vs Single Family Average in 14564
Price
Taxes
Year Built
 The data relating to real estate on this web site comes in part from the Internet Data Exchange (IDX) Program of NYSAMLS. Real estate listings held by firms other than Empire Realty Group, are marked with the IDX logo and detailed information about them includes the Listing Brokers Firm Name.
Disclaimer: All information deemed reliable but not guaranteed and should be independently verified. All properties are subject to prior sale, change or withdrawal. Neither the listing broker(s) nor Empire
The data relating to real estate on this web site comes in part from the Internet Data Exchange (IDX) Program of NYSAMLS. Real estate listings held by firms other than Empire Realty Group, are marked with the IDX logo and detailed information about them includes the Listing Brokers Firm Name.
Disclaimer: All information deemed reliable but not guaranteed and should be independently verified. All properties are subject to prior sale, change or withdrawal. Neither the listing broker(s) nor Empire
 Elmira-Corning Regional Association of REALTORS® All information deemed reliable but not guaranteed. All properties are subject to prior sale, change or withdrawal. Neither listing broker(s) or information provider(s) shall be responsible for any typographical errors, misinformation, misprints and shall be held totally harmless. Listing(s) information is provided for consumer's personal, non-commercial use and may not be used for any purpose other than to identify prospective properties consumers
