
Just Listed



Address
484 Stone Road, Pittsford, NY
Price
$ 650,000
Property Attributes
- MLS#R1714888
- TypeSingle Family
- Listing Status Active
- CountyMONROE
- CityPittsford
- AreaPittsford
- NeighborhoodBriar Hills Sec 01
- Zip14534
- StyleRanch
- Year Built1971
- Taxes$ 12565
- Price$ 650,000
- Bedrooms3
- Full Bathrooms2
- Half Bathrooms1
- Sqr Footage2414
- Lot Size0.64 Acres
Data Source:
Greater Rochester AOR (GRAR)
Property Description
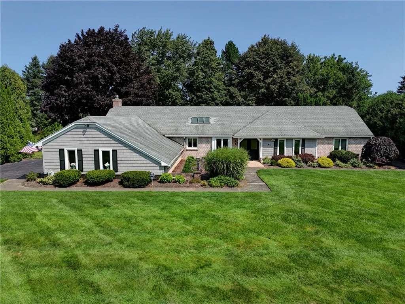
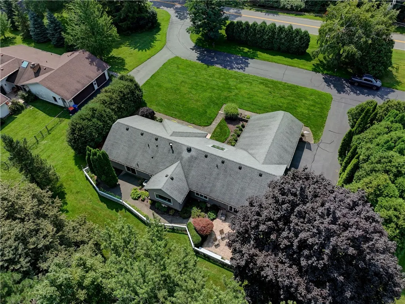
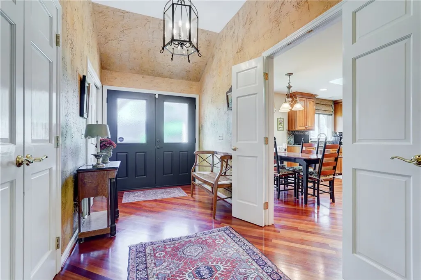
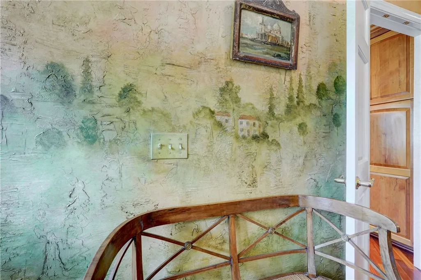
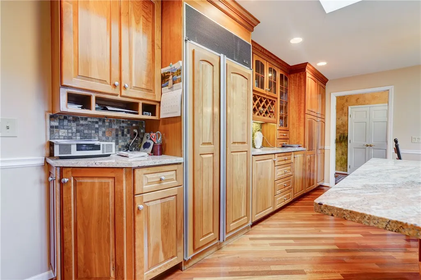
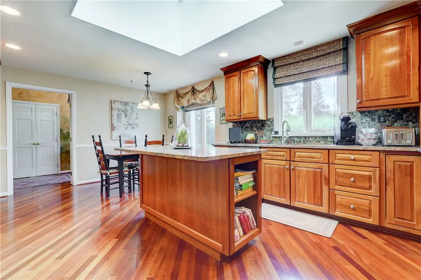
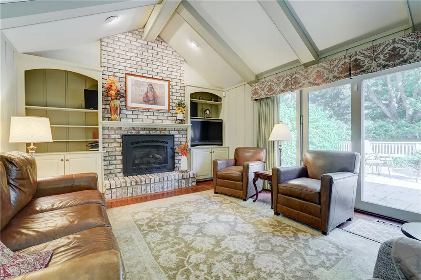
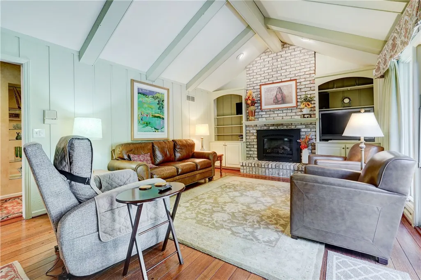
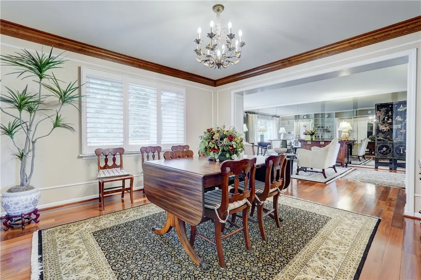
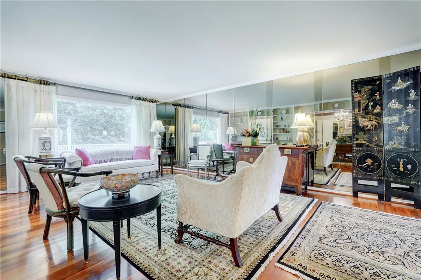
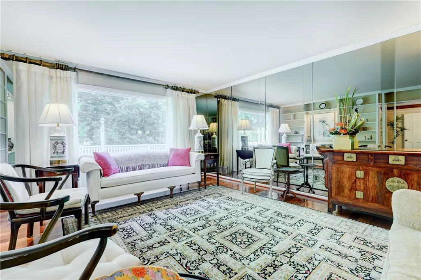
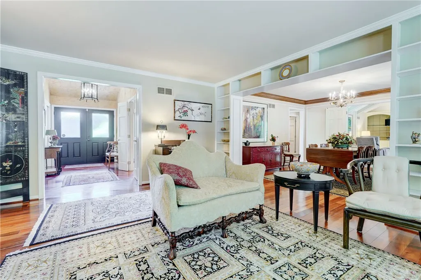
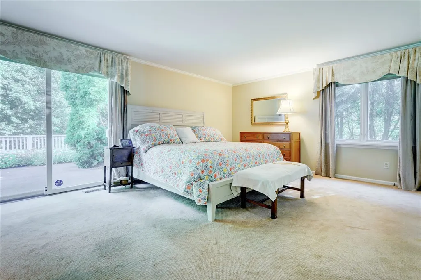
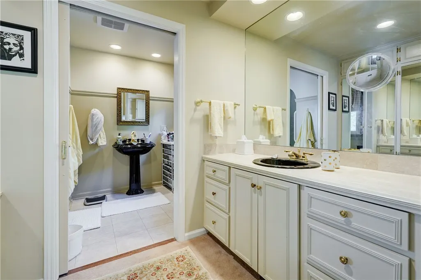
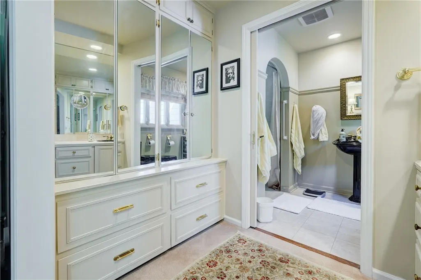
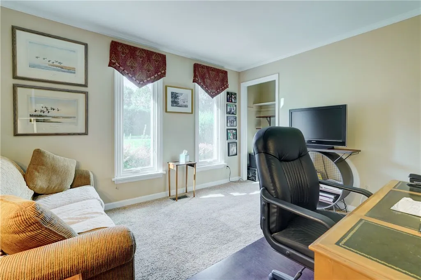
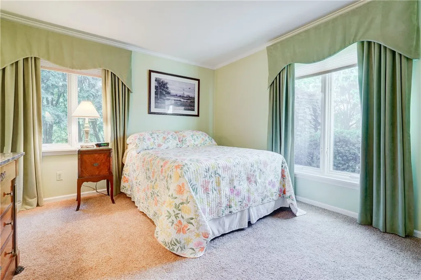
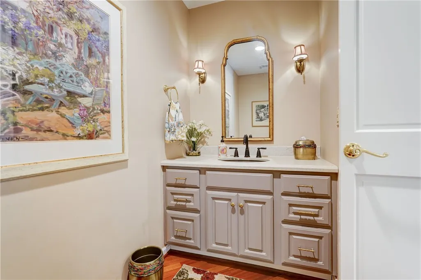
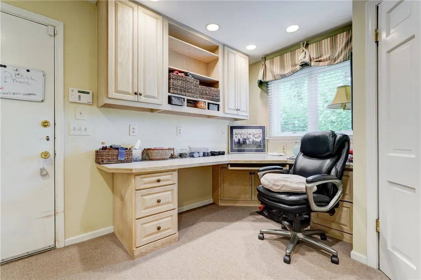
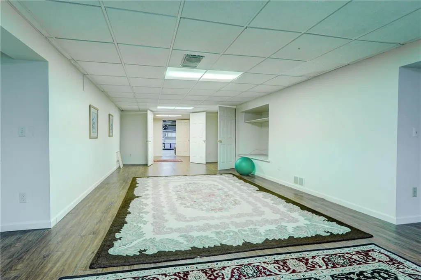
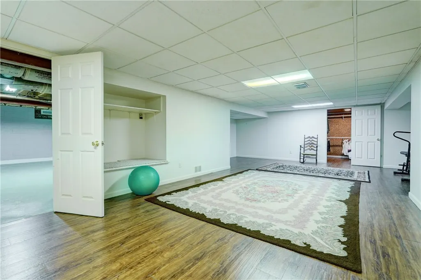
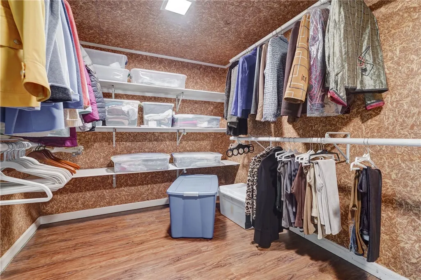
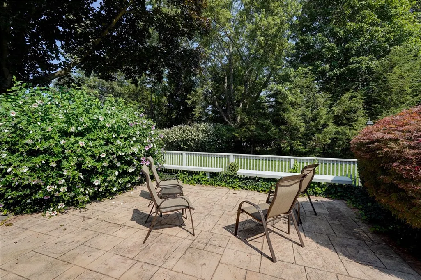
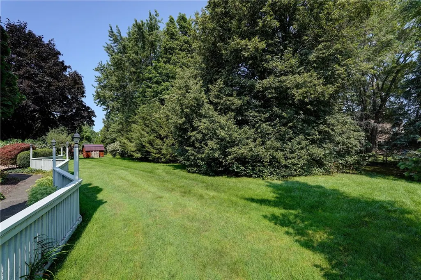
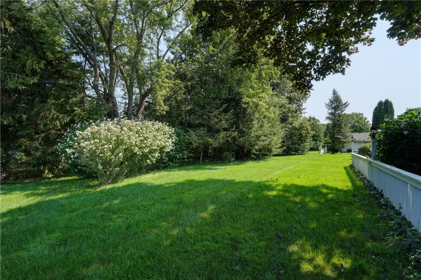
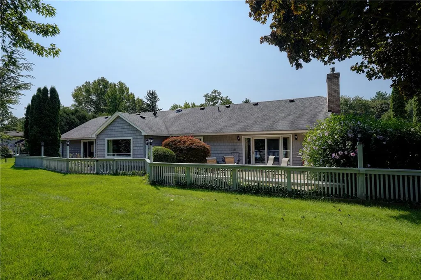
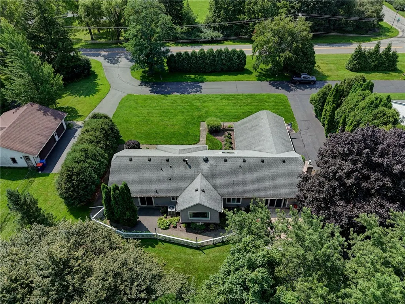
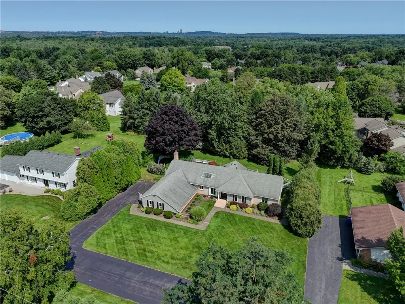
This 1971 Morrell Built custom Ranch is single floor living in it's truest sense. Built for his son, this property is handicap accessible throughout the first floor, with ADA compliant door frames and real walk-in shower stalls. The open floor plan is laid out in such a way as to embrace the parklike setting in the back yard. With beautifully manicured landscaping and mature trees and plantings, guest often comment that one could take care of the weeding al fresco! Quality oozes from every corner of the property, the high ceilings and oversized windows and skylights bring natural light in to shine on the all the natural wood. From the Cherry Cabinets in the kitchen to the Hardwood floors that run through most of the first floor to the special accented random width pegged Oak in the family room the choices are timeless and the craftmanship obvious. There are also little extra touches added by the owner's over the years: a hand painted mural in the foyer, custom handcrafted backsplash in the kitchen, all new windows, a brand new air filtration system, and the mechanics have all been updated within the last five years. But the perks keep coming with a fully fenced yard and a brand new patio in the back that creates the perfect oasis for getting away or bringing people in. The property is located on a private drive off of Stone Road behind a wall of twenty year old Arborvitae. It's the definition of being centrally secluded. There is an annual fee of $500 for Snow Plowing and any maintenance is divided six ways by the other home owners on the drive. Delayed Showings until Friday September 25th, 2026 at 11am Delayed Negotiations until Tuesday September 29th, 2026 at 2pm
| Price History | |
|---|---|
| 9/23/2026 | Listed $650,000 |
General Features
| Sewer | Connected |
|---|---|
| Heating | Gas,ForcedAir |
| Cooling | CentralAir |
| Utilities | CableAvailable,ElectricityAvailable,SewerConnected,WaterConnected |
| Possession | CloseOfEscrow |
| Roof | Asphalt |
| Appliances | BuiltInRefrigerator,Dishwasher,ExhaustFan,GasCooktop,GasOven,GasRange,GasWaterHeater,Microwave,RangeHood |
| HOA Fee | 500.0 |
| Garage Spaces | 2.5 |
| Patio/Porch Features | Patio |
| Architectural Style | Ranch |
| Construction Materials | Brick,VinylSiding,CopperPlumbing |
| School District | Pittsford |
| Year Built | 1971 |
| Stories Count | 1 |
| Township | Not Applicable |
| Levels | One |
| Property Subtype | SingleFamilyResidence |
| Accessibility | AccessibleBedroom,LowThresholdShower,AccessibleDoors,AccessibleHallways |
| Assoc Fee Paid Per | Annually |
| County | Monroe |
| Property Type | Residential |
| Association Amenities | Other,SeeRemarks |
| Attached Garage | Yes |
| Subdivision Name | Briar Hills Sec 01 |
| Garage Y/N | Yes |
| Total Rooms | 10 |
| Full Baths | 2 |
| Status | Active |
| City | Pittsford |
| Senior Community Y/N | No |
| High School District | Pittsford |
| MLS Area | Pittsford-264689 |
| Lot Size Units | Acres |
| Lot Size Square Feet | 27878.0 |
| Year Built Details | Existing |
| Tax Annual Amount | 12565.0 |
| Property Condition | Resale |
| Standard Status | Active |
| Middle/Junior School District | Pittsford |
| Elementary School District | Pittsford |
| Tax Assessed Value | 292700 |
| TaxOtherAnnualAssessmentAmount | 0.0 |
| Tax Lot | 5 |
Interior Features
| Interior Amenities | Den,SeparateFormalDiningRoom,EatInKitchen,SeparateFormalLivingRoom,HomeOffice,KitchenIsland,QuartzCounters,Skylights,NaturalWoodwork,AirFiltration,BedroomOnMainLevel,MainLevelPrimary,PrimarySuite |
|---|---|
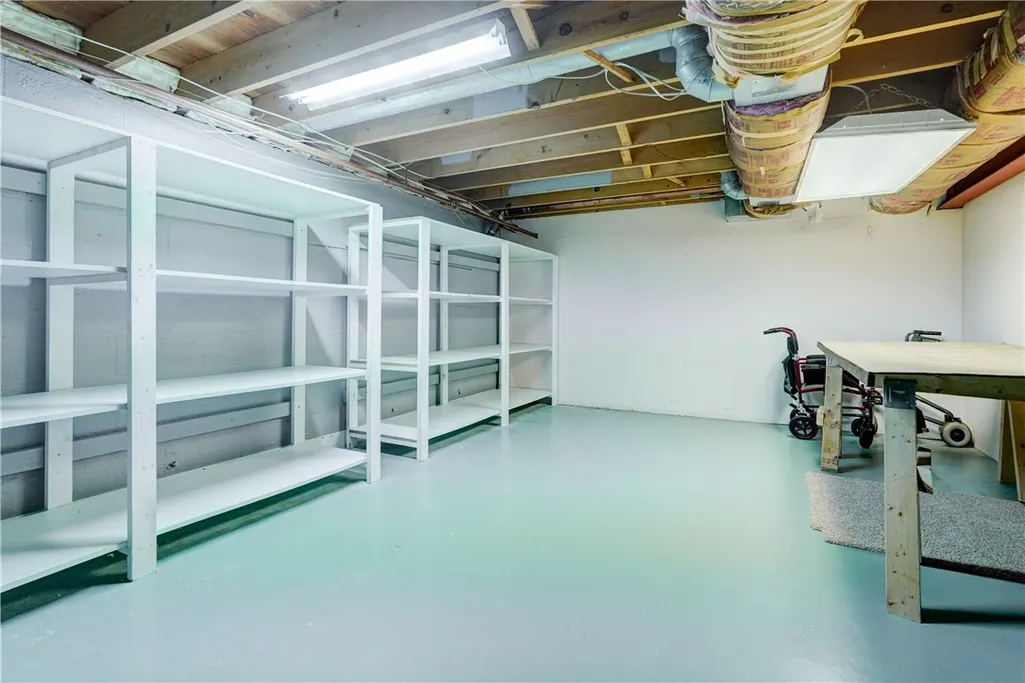
| Basement | Full |
| Flooring | Carpet,Hardwood,Tile,Varies |
| Total Fireplaces | 1 |
| Total Stories | 1 |
| Basement (Y/N) | Yes |
| Air Conditioning Y/N | Yes |
| Heating Y/N | Yes |
| Window Features | Skylights |
| Fireplace Y/N | Yes |
| Half Baths | 1 |
| Laundry Features | AccessibleUtilitiesOrLaundry,MainLevel |
| Total Bedrooms | 3 |
| Main Level Bedrooms | 3 |
| Main Level Bathrooms | 3 |
| Total Baths | 3 |
Exterior Features
| Exterior Amenities | BlacktopDriveway,FullyFenced,Patio |
|---|---|
| Fencing | Full |
| Parking Features | Attached,Garage |
| Lot Features | Rectangular,RectangularLot |
| Water Source | Connected,Public |
| Lot Size Area | 0.64 |
| Foundation Details | Block |
| Building Area Total | 2414.0 |
| Lot Dimensions | 125X215 |
| Lot Size Acres | 0.64 |
| Waterfront Y/N | No |
| Road Frontage Type | PrivateRoad |
Amenities
- Foreclosure
- Views
- Short Sale
- New Construction
- Adult 55+
- Lease To Own
- No HOA Fees
- Furnished
- Primary On Main
- Air Conditioning
- Seller Finance
- Green
- Fixer Upper
- Horse
- Golf
- Fireplace
- Deck
- Garage
- Basement
- Pool
Property vs Single Family Average in 14534
Price
Taxes
Year Built
 The data relating to real estate on this web site comes in part from the Internet Data Exchange (IDX) Program of NYSAMLS. Real estate listings held by firms other than Empire Realty Group, are marked with the IDX logo and detailed information about them includes the Listing Brokers Firm Name.
Disclaimer: All information deemed reliable but not guaranteed and should be independently verified. All properties are subject to prior sale, change or withdrawal. Neither the listing broker(s) nor Empire
The data relating to real estate on this web site comes in part from the Internet Data Exchange (IDX) Program of NYSAMLS. Real estate listings held by firms other than Empire Realty Group, are marked with the IDX logo and detailed information about them includes the Listing Brokers Firm Name.
Disclaimer: All information deemed reliable but not guaranteed and should be independently verified. All properties are subject to prior sale, change or withdrawal. Neither the listing broker(s) nor Empire
 Elmira-Corning Regional Association of REALTORS® All information deemed reliable but not guaranteed. All properties are subject to prior sale, change or withdrawal. Neither listing broker(s) or information provider(s) shall be responsible for any typographical errors, misinformation, misprints and shall be held totally harmless. Listing(s) information is provided for consumer's personal, non-commercial use and may not be used for any purpose other than to identify prospective properties consumers
