
Address
31 Picture Book Park, West Bloomfield, NY
Price
$ 129,000
Property Attributes
- MLS#R1707328
- TypeSingle Family
- Listing Status Active
- CountyONTARIO
- CityWest Bloomfield
- AreaWest Bloomfield
- Zip14585
- StyleManufacturedHome,MobileHome,Ranch
- Year Built2000
- Price$ 129,000
- Bedrooms3
- Full Bathrooms2
- Half Bathrooms0
- Sqr Footage1680
Data Source:
Greater Rochester AOR (GRAR)
Property Description
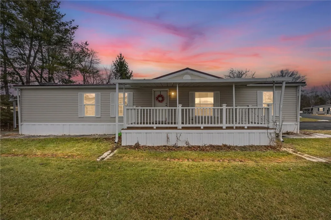
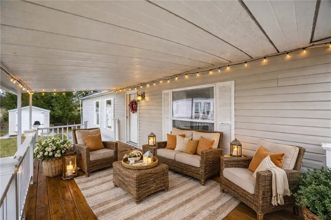
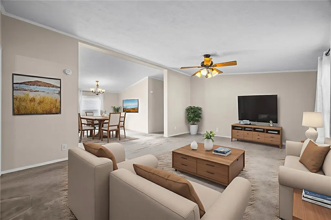
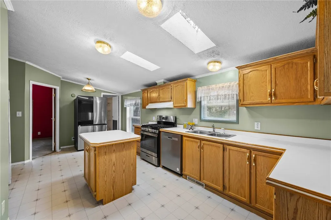
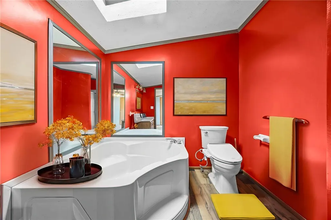
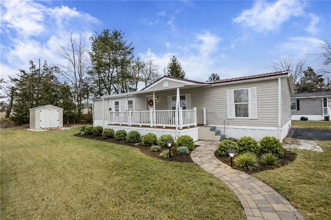
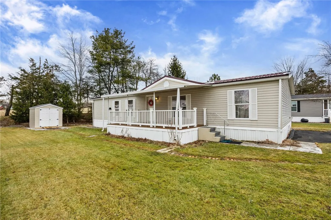
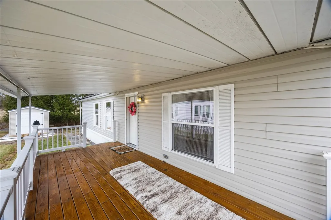
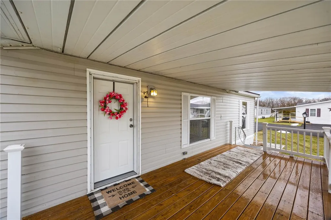
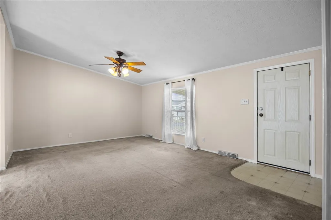
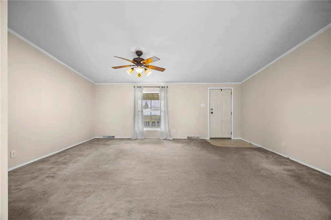
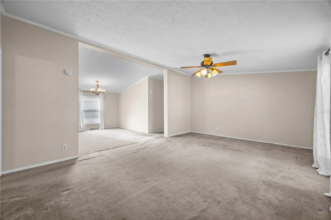
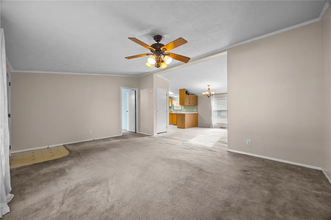
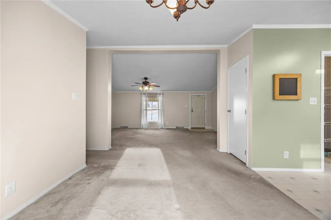
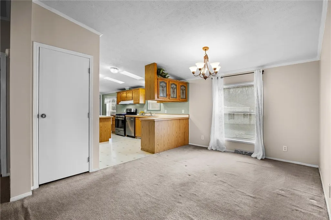
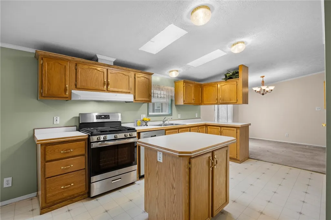
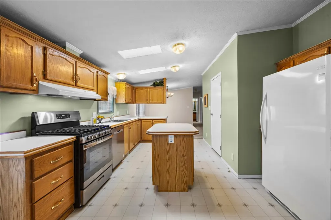
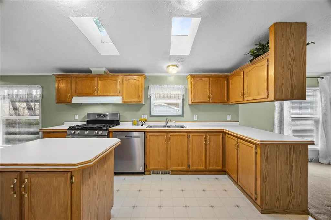
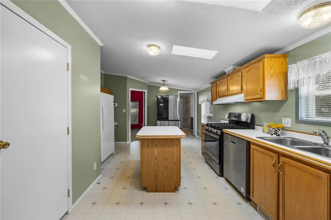
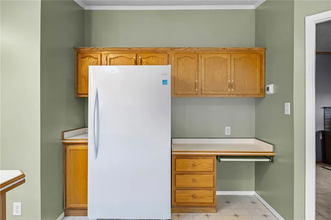
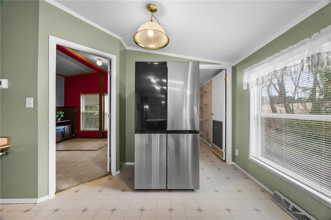
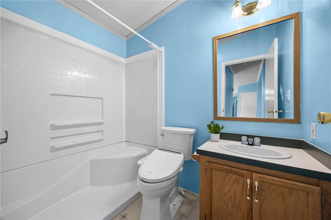
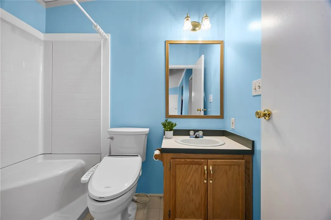
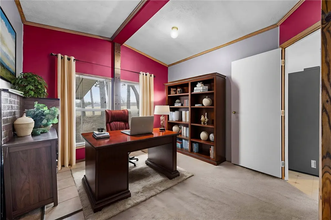
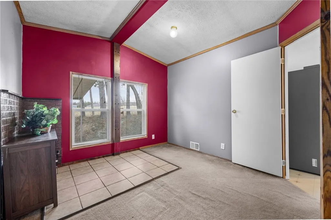
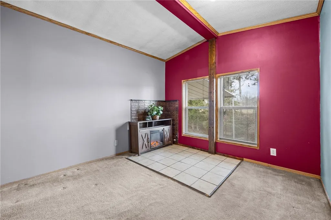
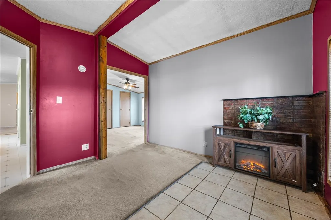
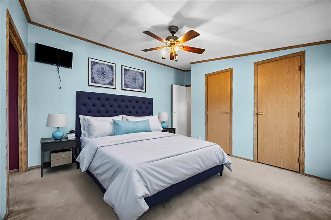
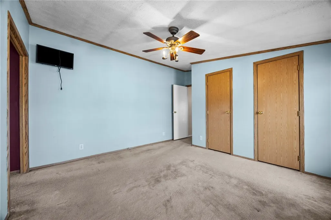
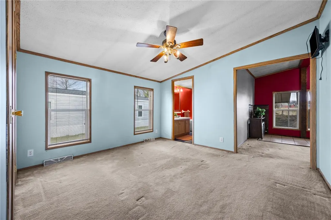
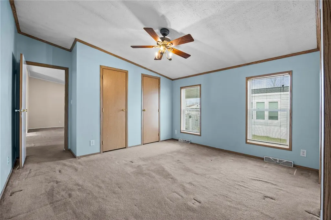
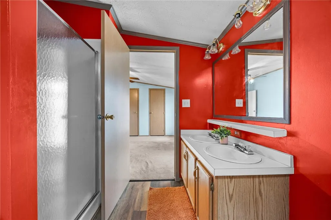
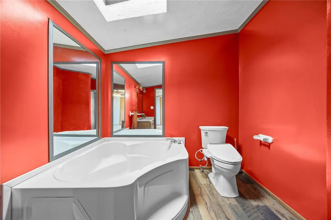
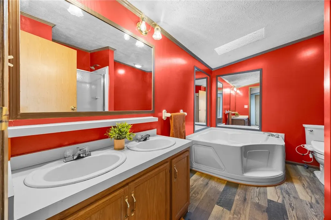
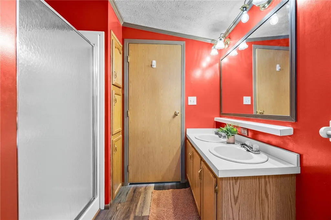
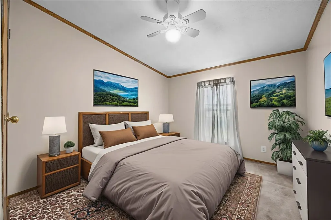
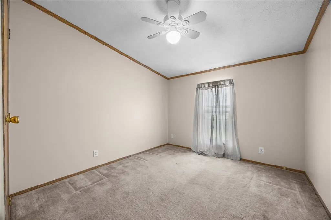
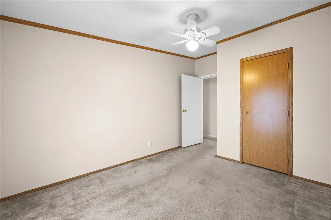
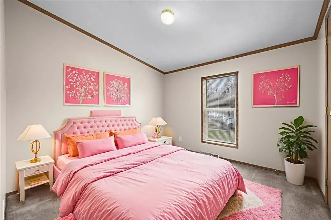
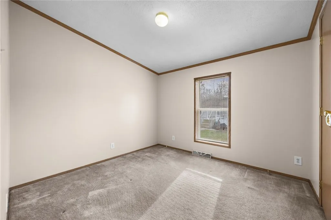
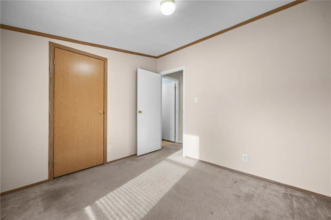
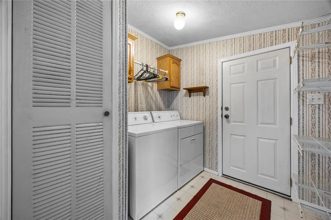
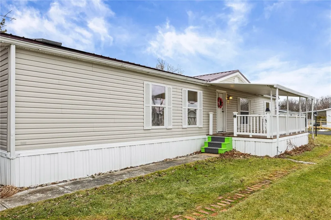
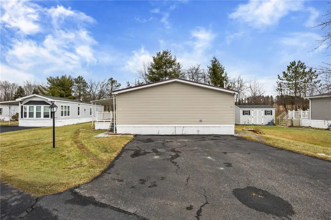
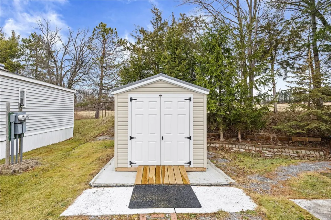
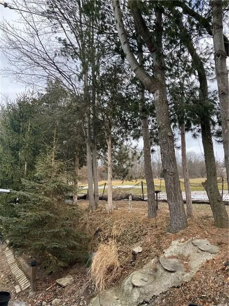
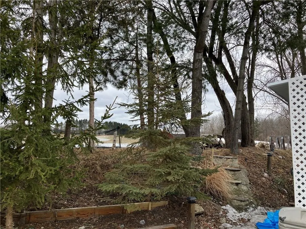
Welcome to 31 Picture Book Park in West Bloomfield, located in the sought-after Picture Book Park community in the heart of the Finger Lakes. This beautifully maintained 3-bedroom, 2 full bath manufactured home offers a bright, spacious and freshly painted open floor plan with cathedral ceilings, skylights and wonderful natural light throughout. The chef-inspired kitchen features a center island, abundant cabinetry and counter space, NEW high-end appliances and a walk-in pantry, with an easy flow into the dining and living areas that is perfect for everyday living and entertaining. The spacious primary suite offers two closets, a spa-like private bath and a flexible sitting area or home office. Two additional bedrooms, a second full bath and a separate laundry room complete the interior. Major updates include a 2022 metal roof, plus a NEW high-efficiency gas furnace, central air conditioning, hot water tank and custom storage shed, all completed in 2025. Enjoy peaceful outdoor living from the large covered front porch or relax on the private back deck. Picture Book Park is a beautifully maintained community featuring manicured grounds, attractive homes and a quiet, park-like setting. Conveniently located just off Routes 5 & 20 with easy access to shopping, dining, banking, golf courses, boating, fishing and everything the Finger Lakes lifestyle has to offer. Just minutes from Canandaigua and Honeoye Falls and approximately 20 minutes to Victor. Move-in ready, thoughtfully updated and beautifully maintained, 31 Picture Book Park is a wonderful opportunity to enjoy low-maintenance living in a highly desirable West Bloomfield community.
| Elementary School | Middle School | High School |
|---|---|---|
| Bloomfield Elementary | Bloomfield Middle | Bloomfield High |
| Price History | |
|---|---|
| 8/19/2026 | Listed $129,000 |
General Features
| Sewer | Connected |
|---|---|
| Heating | Gas,ForcedAir |
| Cooling | CentralAir |
| Utilities | CableAvailable,ElectricityConnected,HighSpeedInternetAvailable,SewerConnected,WaterConnected |
| Possession | Closing |
| Roof | Metal |
| Appliances | Dryer,Dishwasher,ExhaustFan,Freezer,GasCooktop,GasOven,GasRange,GasWaterHeater,Refrigerator,RangeHood,Washer |
| HOA Fee | 0.0 |
| Garage Spaces | 0.0 |
| Patio/Porch Features | Covered,Deck,Patio,Porch |
| Architectural Style | ManufacturedHome,MobileHome,Ranch |
| Construction Materials | VinylSiding |
| School District | Bloomfield |
| Year Built | 2000 |
| Electric | CircuitBreakers |
| Stories Count | 1 |
| Township | Not Applicable |
| Levels | One |
| Make | Colony |
| Property Subtype | ManufacturedHome |
| Assoc Fee Paid Per | Monthly |
| County | Ontario |
| Property Type | Residential |
| Energy Efficient | Appliances,Hvac |
| Garage Y/N | No |
| Other Structures | Sheds,Storage |
| Total Rooms | 7 |
| Full Baths | 2 |
| Status | Active |
| Directions | 390 to 5 & 20 East Avon exit. Drive approximately 5 miles and the park is on the right-hand side. |
| High School | Bloomfield High |
| City | West Bloomfield |
| Land Lease Amount | 700.0 |
| Senior Community Y/N | No |
| High School District | Bloomfield |
| MLS Area | West Bloomfield-325000 |
| Lot Size Units | Acres |
| Elementary School | Bloomfield Elementary |
| Year Built Details | Existing |
| Tax Annual Amount | 0.0 |
| Body Type | DoubleWide |
| Middle/Junior High School | Bloomfield Middle |
| Property Condition | Resale |
| Standard Status | Active |
| Middle/Junior School District | Bloomfield |
| Elementary School District | Bloomfield |
| TaxOtherAnnualAssessmentAmount | 0.0 |
| Property Sub Type Additional | ManufacturedHome,MobileHome |
Interior Features
| Interior Amenities | CeilingFans,Den,SeparateFormalDiningRoom,EatInKitchen,SeparateFormalLivingRoom,KitchenIsland,LivingDiningRoom,Skylights,WalkInPantry,BathInPrimaryBedroom,MainLevelPrimary,PrimarySuite |
|---|---|
| Basement | None |
| Flooring | Carpet,LuxuryVinyl,Varies,Vinyl |
| Total Fireplaces | 1 |
| Total Stories | 1 |
| Basement (Y/N) | No |
| Air Conditioning Y/N | Yes |
| Heating Y/N | Yes |
| Window Features | Skylights |
| Fireplace Y/N | Yes |
| Laundry Features | MainLevel |
| Total Bedrooms | 3 |
| Main Level Bedrooms | 3 |
| Main Level Bathrooms | 2 |
| Total Baths | 2 |
Exterior Features
| Exterior Amenities | BlacktopDriveway,Deck,Patio |
|---|---|
| Parking Features | NoGarage |
| Lot Features | Rectangular,RectangularLot,ResidentialLot |
| Water Source | Connected,Public |
| Foundation Details | PillarPostPier |
| Building Area Total | 1680.0 |
| Waterfront Y/N | No |
| Road Frontage Type | CityStreet |
Amenities
- Foreclosure
- Views
- Short Sale
- New Construction
- Adult 55+
- Lease To Own
- No HOA Fees
- Furnished
- Primary On Main
- Air Conditioning
- Seller Finance
- Green
- Fixer Upper
- Horse
- Golf
- Fireplace
- Deck
- Garage
- Basement
- Pool
Property vs Single Family Average in 14585
Price
Year Built
Visits
 The data relating to real estate on this web site comes in part from the Internet Data Exchange (IDX) Program of NYSAMLS. Real estate listings held by firms other than Empire Realty Group, are marked with the IDX logo and detailed information about them includes the Listing Brokers Firm Name.
Disclaimer: All information deemed reliable but not guaranteed and should be independently verified. All properties are subject to prior sale, change or withdrawal. Neither the listing broker(s) nor Empire
The data relating to real estate on this web site comes in part from the Internet Data Exchange (IDX) Program of NYSAMLS. Real estate listings held by firms other than Empire Realty Group, are marked with the IDX logo and detailed information about them includes the Listing Brokers Firm Name.
Disclaimer: All information deemed reliable but not guaranteed and should be independently verified. All properties are subject to prior sale, change or withdrawal. Neither the listing broker(s) nor Empire
 Elmira-Corning Regional Association of REALTORS® All information deemed reliable but not guaranteed. All properties are subject to prior sale, change or withdrawal. Neither listing broker(s) or information provider(s) shall be responsible for any typographical errors, misinformation, misprints and shall be held totally harmless. Listing(s) information is provided for consumer's personal, non-commercial use and may not be used for any purpose other than to identify prospective properties consumers
