
Open House Sat, Sep 26th 01:00 PM - 02:30 PM














Address
11 Plains Road, Mendon, NY
Price
$ 574,900
Property Attributes
- MLS#R1706846
- TypeSingle Family
- Listing Status Active
- CountyMONROE
- CityMendon
- AreaMendon
- NeighborhoodMccombs
- Zip14472
- StyleRaisedRanch,TwoStory
- Year Built2000
- Taxes$ 12999
- Price$ 574,900
- Bedrooms6
- Full Bathrooms4
- Half Bathrooms0
- Sqr Footage3741
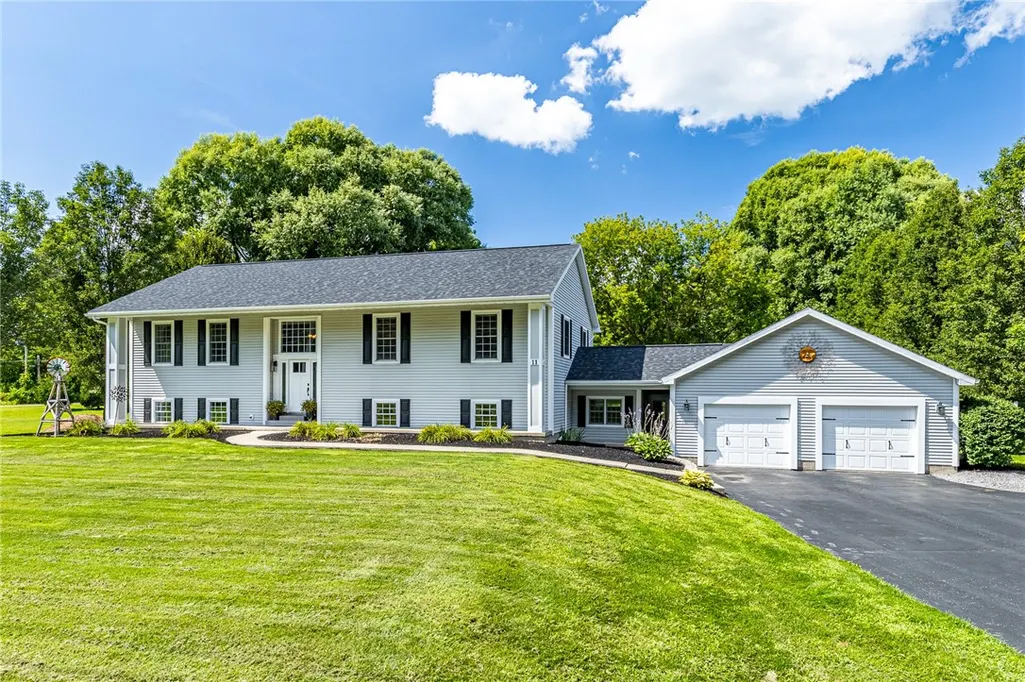
- Lot Size2 Acres
Data Source:
Greater Rochester AOR (GRAR)
Property Description
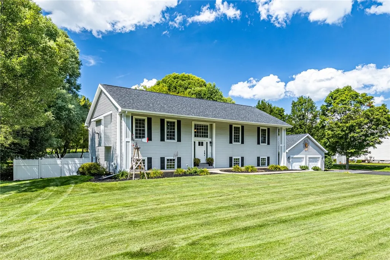
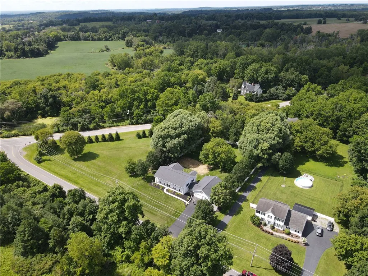
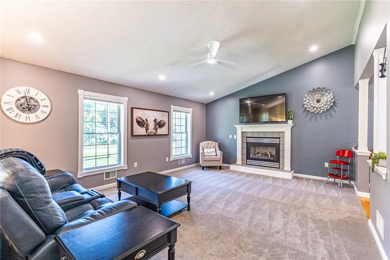
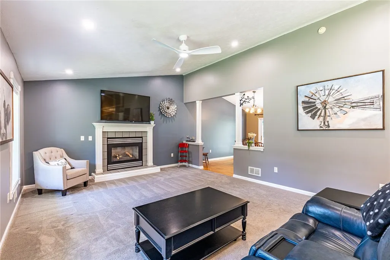
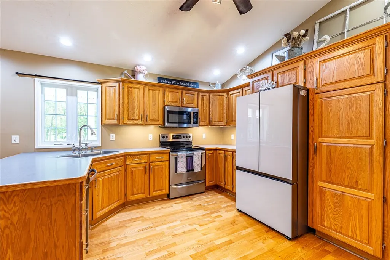
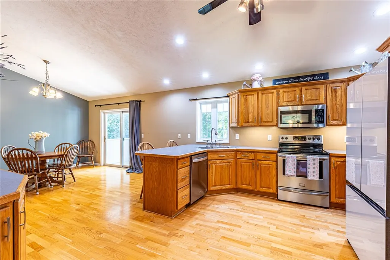
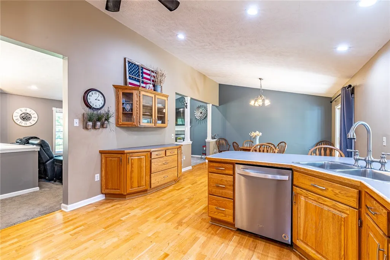
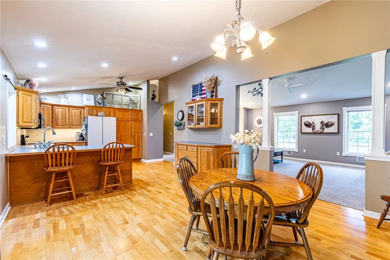
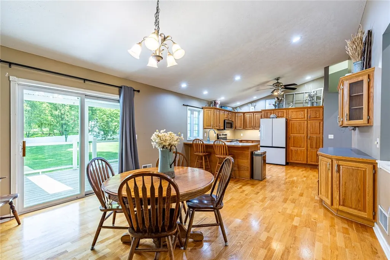
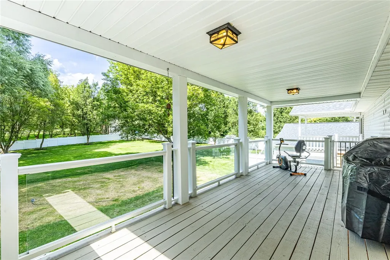
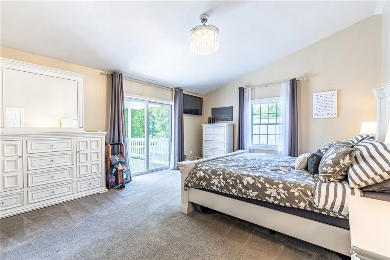
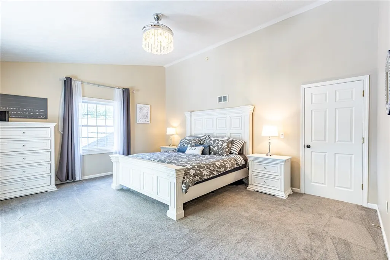
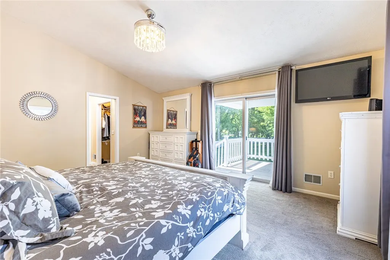
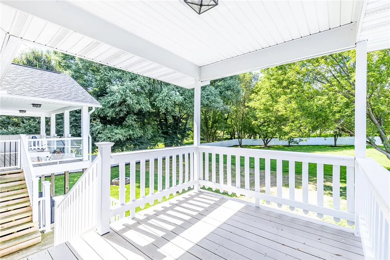
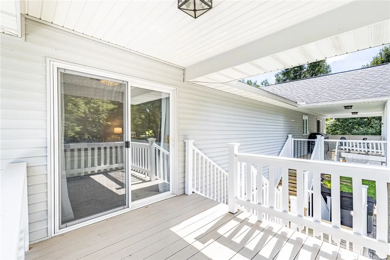
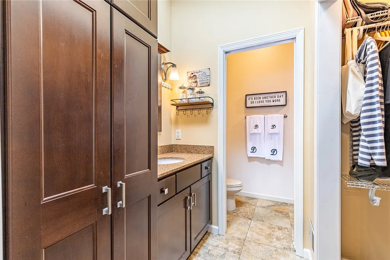
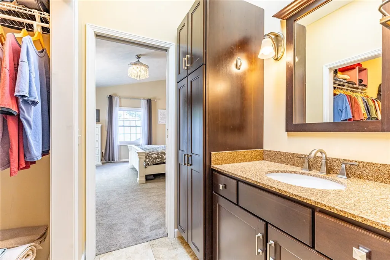
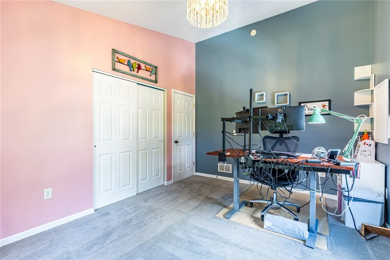
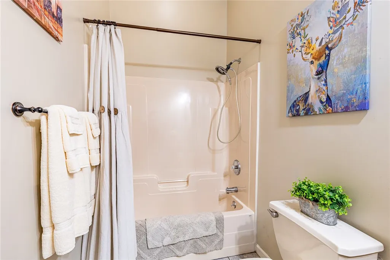
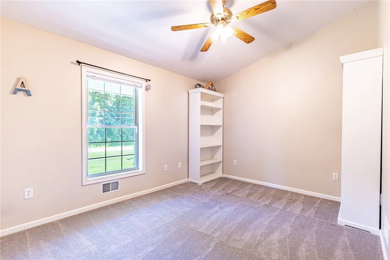
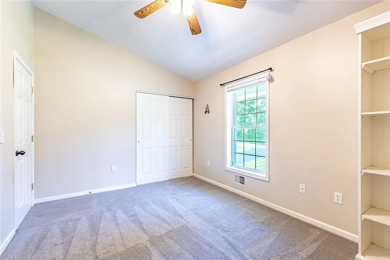
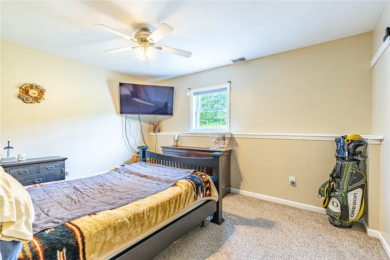
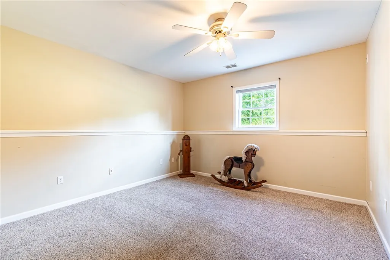
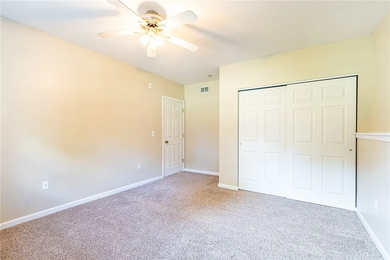
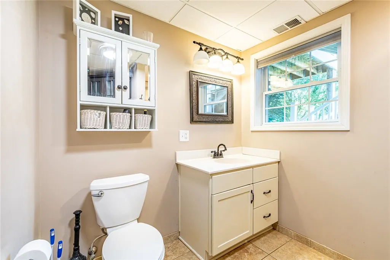
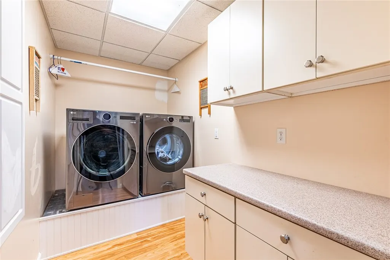
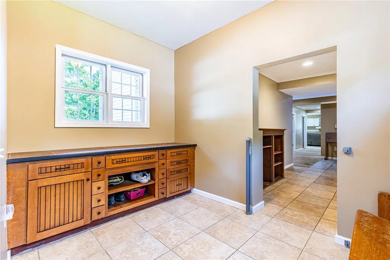
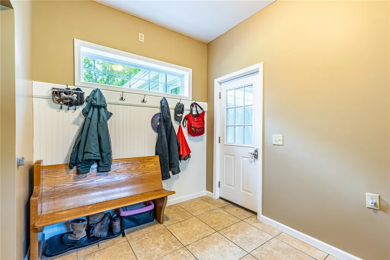
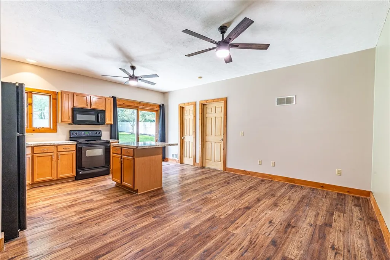
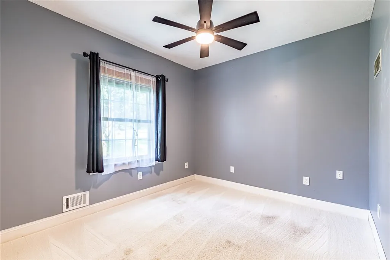
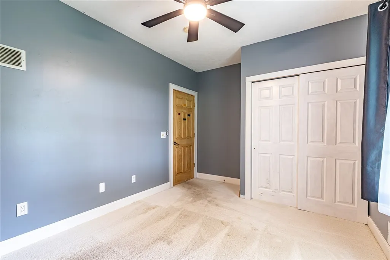
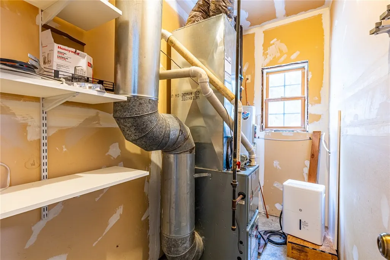
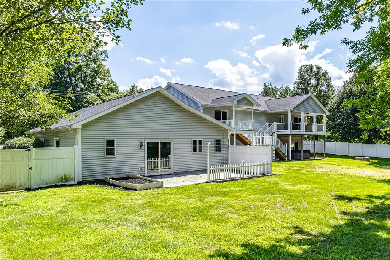
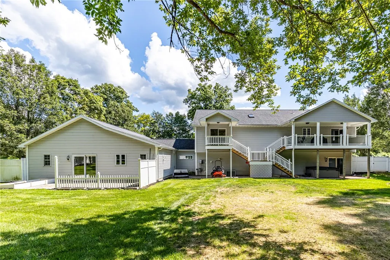
Welcome to 11 Plains Road, a spacious 3,741 sq. ft. raised ranch offering 6 bedrooms, 4 full baths and a separate in-law suite, all situated on a beautiful 2-acre lot across from a nature preserve. Enter through the dramatic two-story foyer with stairs leading to both the upper and lower levels. Upstairs, cathedral ceilings extend throughout the entire level. The spacious living room features abundant windows and a gas fireplace. The huge country kitchen and dining area is designed for gathering and features gleaming hardwood floors, stainless steel appliances, upscale cabinetry, pantry, breakfast bar and coffee bar. Sliding glass doors open to a large balcony with staircase to the patio, perfect for outdoor dining and entertaining. The primary suite offers a private full bath, walk-in closet and sliding glass doors to its own balcony and staircase to the patio. Two additional generously sized bedrooms, one currently used as an office, and another full bath complete the upper level. The lower level offers a spacious family room highlighted by a dramatic floor-to-ceiling stone gas fireplace and sliding glass doors leading to the patio and hot tub. Also on this level are two additional spacious bedrooms, a full bath, laundry room, utility/storage room and a well-appointed mudroom featuring a bench, coat hooks, cabinets and countertop. A breezeway connects the home to the attached two-car garage and provides a separate entrance to the in-law suite. This private living space includes a fully equipped kitchen, bedroom, full bath, living room with sliding glass doors to the backyard patio and its own furnace and hot water tank. The fenced backyard provides plenty of room to relax, entertain and enjoy the peaceful 2-acre setting. An exceptional property offering space, versatility and multiple living options in Honeoye Falls!
| Elementary School | Middle School | High School |
|---|---|---|
| Manor Intermediate Elementary School | Honeoye Falls-Lima Middle | Honeoye Falls-Lima Senior High |
| Price History | |
|---|---|
| 8/21/2026 | Listed $649,900 |
| 8/27/2026 | 8$599,900 |
| 9/22/2026 | 5$574,900 |
General Features
| Sewer | SepticTank |
|---|---|
| Heating | Gas,ForcedAir |
| Cooling | CentralAir |
| Utilities | CableAvailable,ElectricityConnected,HighSpeedInternetAvailable,WaterConnected |
| Possession | CloseOfEscrow |
| Roof | Asphalt,Architectural,Shingle |
| Appliances | ConvectionOven,Dishwasher,ElectricCooktop,ElectricOven,ElectricRange,Freezer,GasWaterHeater,Microwave,Refrigerator |
| Garage Spaces | 2.5 |
| Patio/Porch Features | Balcony,Covered,Deck,Patio,Porch |
| Architectural Style | RaisedRanch,TwoStory |
| Construction Materials | AtticCrawlHatchwaysInsulated,BlownInInsulation,FiberCement,Frame,VinylSiding,CopperPlumbing,PexPlumbing |
| School District | Honeoye Falls-Lima |
| Year Built | 2000 |
| Electric | CircuitBreakers |
| Stories Count | 2 |
| Township | Not Applicable |
| Levels | Two |
| Property Subtype | SingleFamilyResidence |
| Additional Parcels Description | 263689-221-010-0002-011-400 |
| County | Monroe |
| Property Type | Residential |
| Attached Garage | Yes |
| Subdivision Name | Mccombs |
| Garage Y/N | Yes |
| Total Rooms | 15 |
| Full Baths | 4 |
| Status | Active |
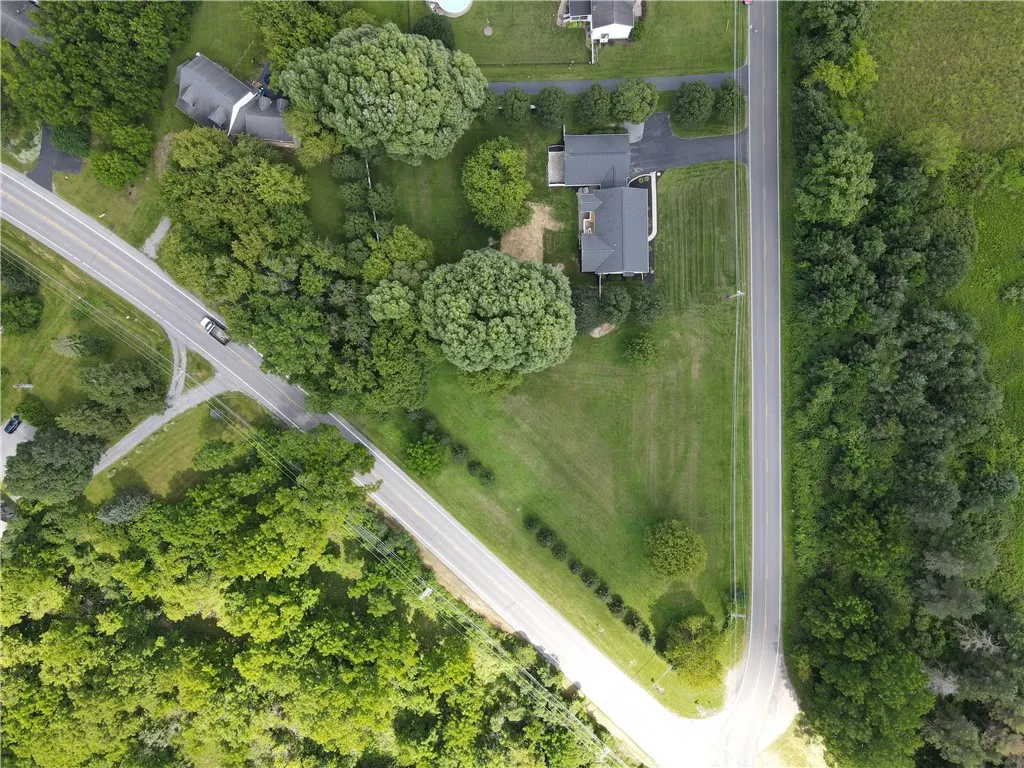
| Directions | Take Hwy390 to Hwy251,take Hwy251 to Hwy15A (Rush Lima Rd),take Hwy15A to Plains Rd. 11 Plains Rd is on the corner of Plains & 15A. |
| High School | Honeoye Falls-Lima Senior High |
| City | Mendon |
| Senior Community Y/N | No |
| High School District | Honeoye Falls-Lima |
| MLS Area | Mendon-263689 |
| Lot Size Units | Acres |
| Lot Size Square Feet | 87120.0 |
| Spa Features | HotTub |
| Elementary School | Manor Intermediate |
| Year Built Details | Existing |
| Tax Annual Amount | 12999.0 |
| Middle/Junior High School | Honeoye Falls-Lima Middle |
| Property Condition | Resale |
| Standard Status | Active |
| Middle/Junior School District | Honeoye Falls-Lima |
| Elementary School District | Honeoye Falls-Lima |
| Tax Assessed Value | 335000 |
| TaxOtherAnnualAssessmentAmount | 0.0 |
| Tax Lot | 11 |
Interior Features
| Interior Amenities | BreakfastBar,CeilingFans,CathedralCeilings,EntranceFoyer,EatInKitchen,SeparateFormalLivingRoom,HotTubSpa,CountryKitchen,KitchenIsland,Pantry,SeeRemarks,SlidingGlassDoors,SecondKitchen,Storage,Skyligh |
|---|---|
| Basement | None |
| Flooring | Carpet,CeramicTile,Hardwood,Laminate,LuxuryVinyl,Varies |
| Total Fireplaces | 2 |
| Total Stories | 2 |
| Basement (Y/N) | No |
| Air Conditioning Y/N | Yes |
| Heating Y/N | Yes |
| Window Features | Drapes,Skylights,ThermalWindows |
| Fireplace Y/N | Yes |
| Laundry Features | MainLevel |
| Total Bedrooms | 6 |
| Below Grade Finished Area | 1578.0 |
| Main Level Bedrooms | 3 |
| Main Level Bathrooms | 2 |
| Total Baths | 4 |
Exterior Features
| Exterior Amenities | BlacktopDriveway,Balcony,Deck,Fence,GravelDriveway,HotTubSpa,Patio |
|---|---|
| Fencing | Partial |
| Parking Features | Attached,Electricity,Garage,Storage,Driveway,GarageDoorOpener |
| Lot Features | Agricultural,CornerLot,IrregularLot,ResidentialLot,Wooded |
| Water Source | Connected,Public |
| Lot Size Area | 2.0 |
| Foundation Details | Block |
| Spa | Yes |
| Building Area Total | 3741.0 |
| Lot Dimensions | 432X287 |
| Lot Size Acres | 2.0 |
| Waterfront Y/N | No |
| Door Features | SlidingDoors |
| Road Frontage Type | CityStreet,MainThoroughfare |
Amenities
- Foreclosure
- Views
- Short Sale
- New Construction
- Adult 55+
- Lease To Own
- No HOA Fees
- Furnished
- Primary On Main
- Air Conditioning
- Seller Finance
- Green
- Fixer Upper
- Horse
- Golf
- Fireplace
- Deck
- Garage
- Basement
- Pool
Property vs Single Family Average in 14472
Price
Taxes
Year Built
Visits
 The data relating to real estate on this web site comes in part from the Internet Data Exchange (IDX) Program of NYSAMLS. Real estate listings held by firms other than Empire Realty Group, are marked with the IDX logo and detailed information about them includes the Listing Brokers Firm Name.
Disclaimer: All information deemed reliable but not guaranteed and should be independently verified. All properties are subject to prior sale, change or withdrawal. Neither the listing broker(s) nor Empire
The data relating to real estate on this web site comes in part from the Internet Data Exchange (IDX) Program of NYSAMLS. Real estate listings held by firms other than Empire Realty Group, are marked with the IDX logo and detailed information about them includes the Listing Brokers Firm Name.
Disclaimer: All information deemed reliable but not guaranteed and should be independently verified. All properties are subject to prior sale, change or withdrawal. Neither the listing broker(s) nor Empire
 Elmira-Corning Regional Association of REALTORS® All information deemed reliable but not guaranteed. All properties are subject to prior sale, change or withdrawal. Neither listing broker(s) or information provider(s) shall be responsible for any typographical errors, misinformation, misprints and shall be held totally harmless. Listing(s) information is provided for consumer's personal, non-commercial use and may not be used for any purpose other than to identify prospective properties consumers
