

Address
103 Kinmont Drive, Greece, NY
Price
$ 199,900
Property Attributes
- MLS#R1701825
- TypeSingle Family
- Listing Status Active
- CountyMONROE
- CityGreece
- AreaGreece
- NeighborhoodCreekside Colony Sec 03
- Zip14612
- StyleRanch
- Year Built1975
- Taxes$ 6387
- Price$ 199,900
- Bedrooms3
- Full Bathrooms1
- Half Bathrooms1
- Sqr Footage1163
- Lot Size0.2938 Acres
Data Source:
Greater Rochester AOR (GRAR)
Property Description
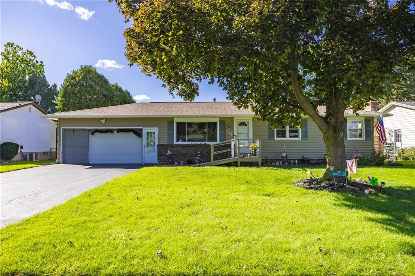
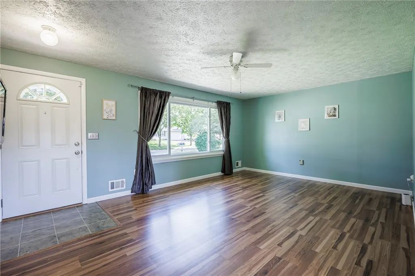
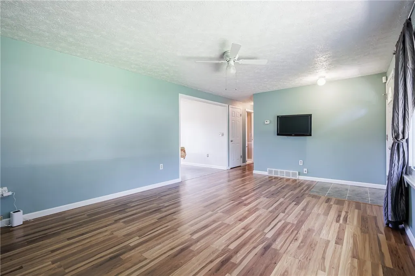
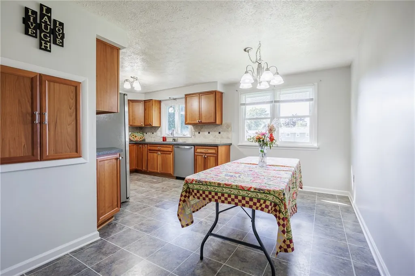
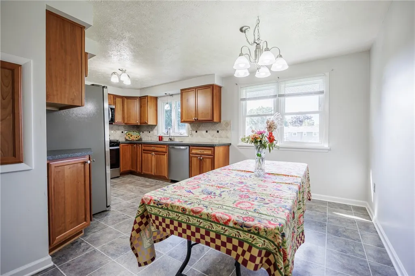
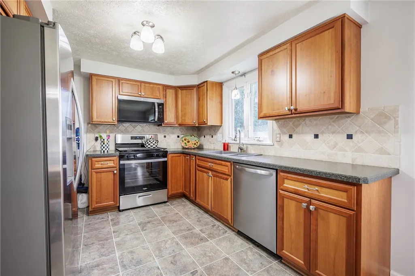
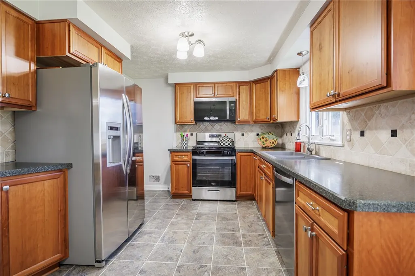
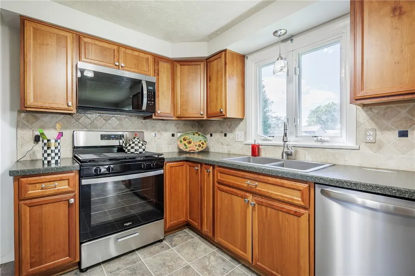
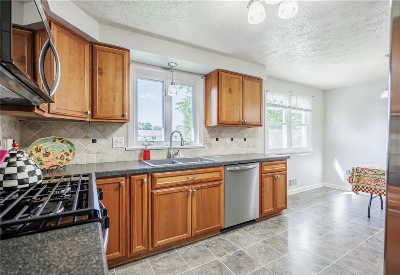
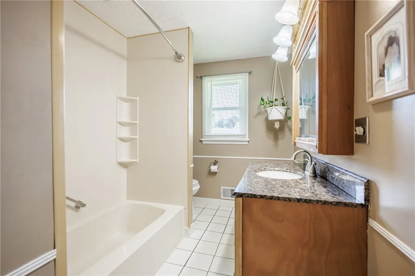
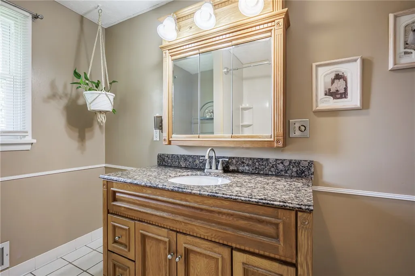
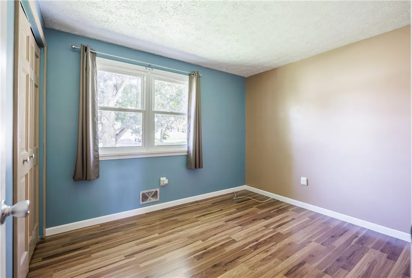
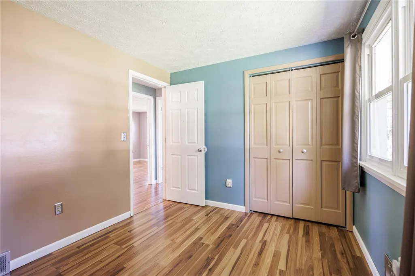
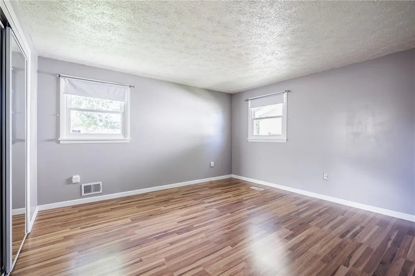
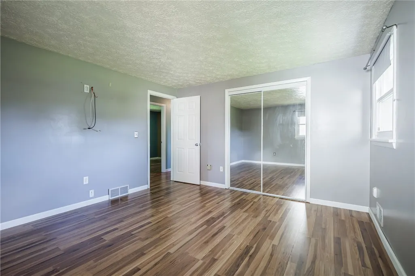
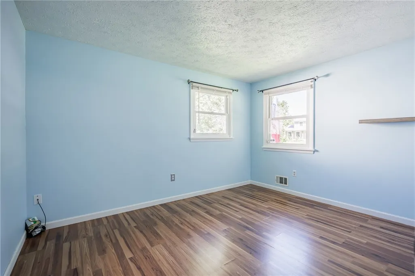
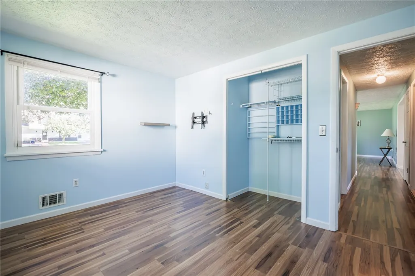
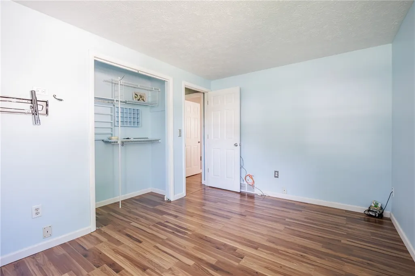
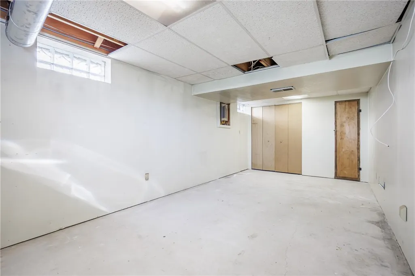
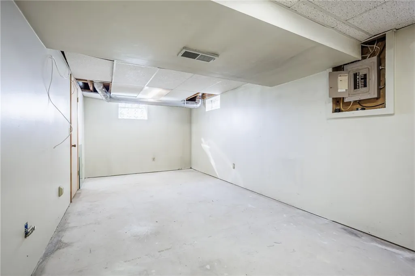
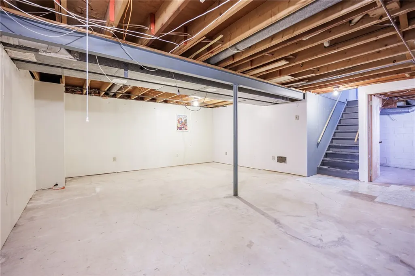
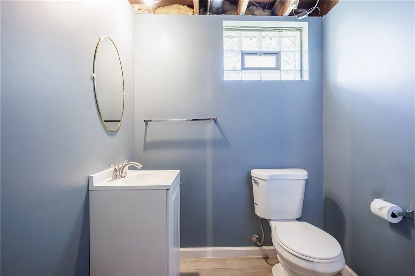
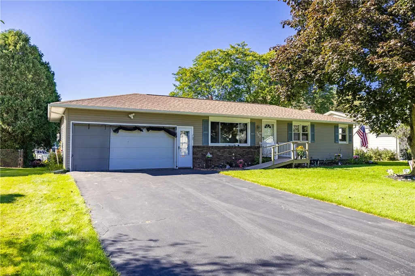
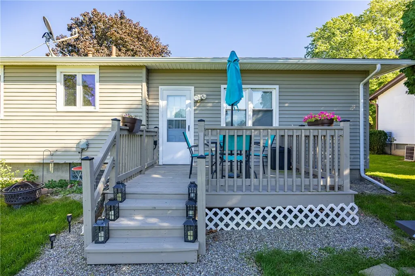
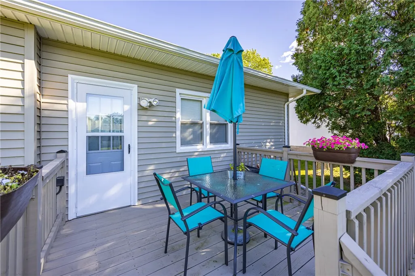
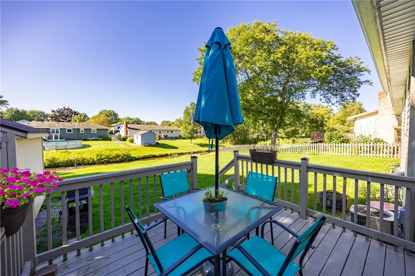
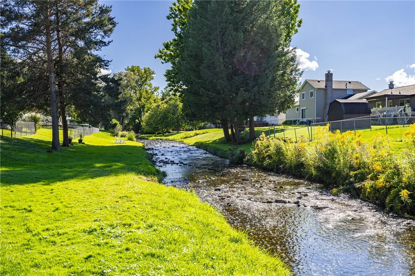
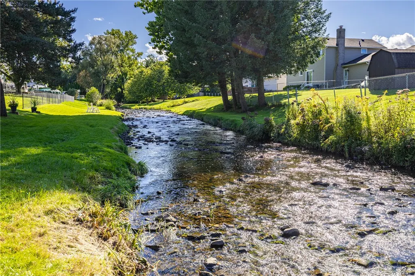
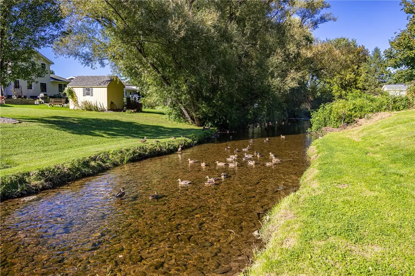
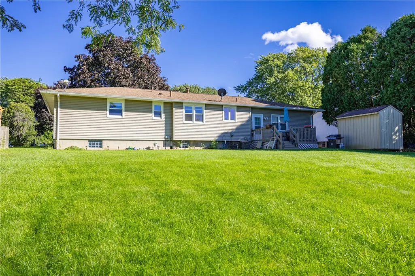
Welcome to this charming 3 Bedroom, 1.5 bath ranch, located in the Greece Central School District, overlooking Round Pond Creek. Step inside to a bright and inviting living room that flows seamlessly into the spacious dining area and remodeled kitchen. The kitchen features warm Maple cabinetry with abundant storage and counter space, along with Stainless Steel Appliances which includes a Stainless Steel Side by Side Refrigerator, New Gas Stove, New Microwave and a 2 year old Dishwasher. Down the hall, you'll find 3 spacious bedrooms and an updated bathroom that includes a Bath-Fitter Shower and granite top vanity. Vinyl flooring extends throughout the remainder of the home, offering both style and easy maintenance. The attached 2 car garage opens to a charming deck overlooking a well-maintained yard and Round Pond Creek- The perfect setting for relaxing or entertaining. An Amish-built storage shed provides additional space for tools, lawn equipment or hobbies. Partially finished, spacious basement. Tear-off Roof 5 Years old. New seamless Gutters 2025 This move-in-ready home offers the perfect combination of comfort, updates, and a peaceful setting in a highly desirable location, close to restaurants, shopping and 390 Expressway! Don't miss your opportunity to make it yours! Open House 09/20/2026 1pm to 2:30 pm. Delayed Negotiations 09/22/26 12pm
| Price History | |
|---|---|
| 9/17/2026 | Listed $199,900 |
General Features
| Sewer | Connected |
|---|---|
| Heating | Gas,ForcedAir |
| Cooling | CentralAir |
| Utilities | CableAvailable,HighSpeedInternetAvailable,SewerConnected,WaterConnected |
| Possession | CloseOfEscrow |
| Roof | Asphalt,Architectural,Shingle |
| Appliances | Dryer,Dishwasher,Disposal,GasOven,GasRange,GasWaterHeater,Microwave,Refrigerator,Washer |
| Garage Spaces | 2.0 |
| Patio/Porch Features | Open,Porch |
| Architectural Style | Ranch |
| Security Features | SecuritySystemOwned |
| Construction Materials | BlownInInsulation,Brick,VinylSiding,CopperPlumbing,PexPlumbing |
| School District | Greece |
| Year Built | 1975 |
| Electric | Underground,CircuitBreakers |
| Stories Count | 1 |
| Township | Not Applicable |
| Levels | One |
| Property Subtype | SingleFamilyResidence |
| Accessibility | AccessibleEntrance |
| County | Monroe |
| Property Type | Residential |
| Attached Garage | Yes |
| Energy Efficient | Appliances,Windows |
| Subdivision Name | Creekside Colony Sec 03 |
| Garage Y/N | Yes |
| Other Structures | Sheds,Storage |
| Total Rooms | 6 |
| Full Baths | 1 |
| Status | Active |
| Directions | 390 N to Latta Rd,turn left (west) onto Latta Rd. turn left onto Kinmont Dr,Kinmont Dr. is locater Between 390 and Long Pond Rd. |
| City | Greece |
| Senior Community Y/N | No |
| High School District | Greece |
| MLS Area | Greece-262800 |
| Lot Size Units | Acres |
| Lot Size Square Feet | 12800.0 |
| Year Built Details | Existing |
| Tax Annual Amount | 6387.0 |
| Property Condition | Resale |
| Standard Status | Active |
| Middle/Junior School District | Greece |
| Elementary School District | Greece |
| Tax Assessed Value | 135900 |
| TaxOtherAnnualAssessmentAmount | 0.0 |
| Tax Lot | 34 |
Interior Features
| Interior Amenities | CeilingFans,EatInKitchen,SeparateFormalLivingRoom,CountryKitchen,LivingDiningRoom,WindowTreatments,BedroomOnMainLevel,ProgrammableThermostat |
|---|---|
| Basement | Full,PartiallyFinished,SumpPump |
| Flooring | CeramicTile,Varies,Vinyl |
| Total Stories | 1 |
| Basement (Y/N) | Yes |
| Air Conditioning Y/N | Yes |
| Heating Y/N | Yes |
| Window Features | Drapes,ThermalWindows |
| Fireplace Y/N | No |
| Half Baths | 1 |
| Laundry Features | InBasement |
| Total Bedrooms | 3 |
| Main Level Bedrooms | 3 |
| Main Level Bathrooms | 1 |
| Total Baths | 2 |
Exterior Features
| Exterior Amenities | BlacktopDriveway |
|---|---|
| Parking Features | Attached,Garage,GarageDoorOpener |
| Lot Features | NearPublicTransit,Rectangular,RectangularLot,ResidentialLot |
| Water Source | Connected,Public |
| Lot Size Area | 0.2938 |
| Foundation Details | Block |
| Building Area Total | 1163.0 |
| Lot Dimensions | 80X160 |
| Lot Size Acres | 0.2938 |
| Waterfront Y/N | No |
| Road Frontage Type | CityStreet,MainThoroughfare |
Amenities
- Foreclosure
- Views
- Short Sale
- New Construction
- Adult 55+
- Lease To Own
- No HOA Fees
- Furnished
- Primary On Main
- Air Conditioning
- Seller Finance
- Green
- Fixer Upper
- Horse
- Golf
- Fireplace
- Deck
- Garage
- Basement
- Pool
Property vs Single Family Average in 14612
Price
Taxes
Year Built
Visits
 The data relating to real estate on this web site comes in part from the Internet Data Exchange (IDX) Program of NYSAMLS. Real estate listings held by firms other than Empire Realty Group, are marked with the IDX logo and detailed information about them includes the Listing Brokers Firm Name.
Disclaimer: All information deemed reliable but not guaranteed and should be independently verified. All properties are subject to prior sale, change or withdrawal. Neither the listing broker(s) nor Empire
The data relating to real estate on this web site comes in part from the Internet Data Exchange (IDX) Program of NYSAMLS. Real estate listings held by firms other than Empire Realty Group, are marked with the IDX logo and detailed information about them includes the Listing Brokers Firm Name.
Disclaimer: All information deemed reliable but not guaranteed and should be independently verified. All properties are subject to prior sale, change or withdrawal. Neither the listing broker(s) nor Empire
 Elmira-Corning Regional Association of REALTORS® All information deemed reliable but not guaranteed. All properties are subject to prior sale, change or withdrawal. Neither listing broker(s) or information provider(s) shall be responsible for any typographical errors, misinformation, misprints and shall be held totally harmless. Listing(s) information is provided for consumer's personal, non-commercial use and may not be used for any purpose other than to identify prospective properties consumers
